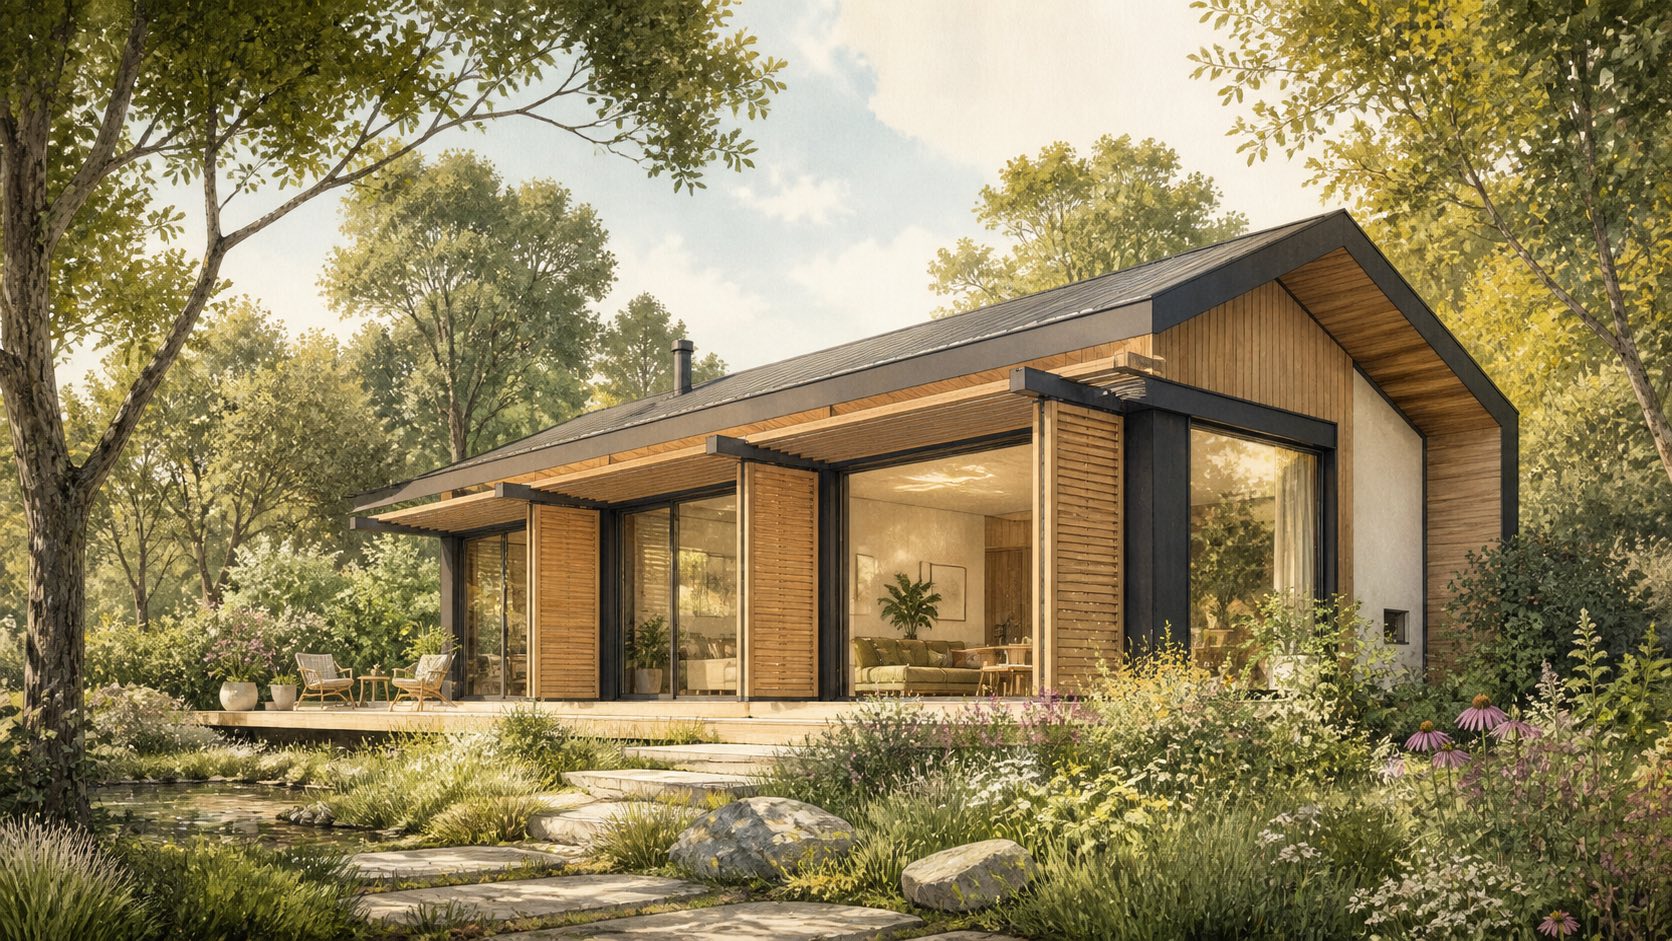
Build better
Passive Houses
A calmer, healthier way to build: exceptionally comfortable interiors, very low energy demand, and design that does more with less.
The five ideas to know
01
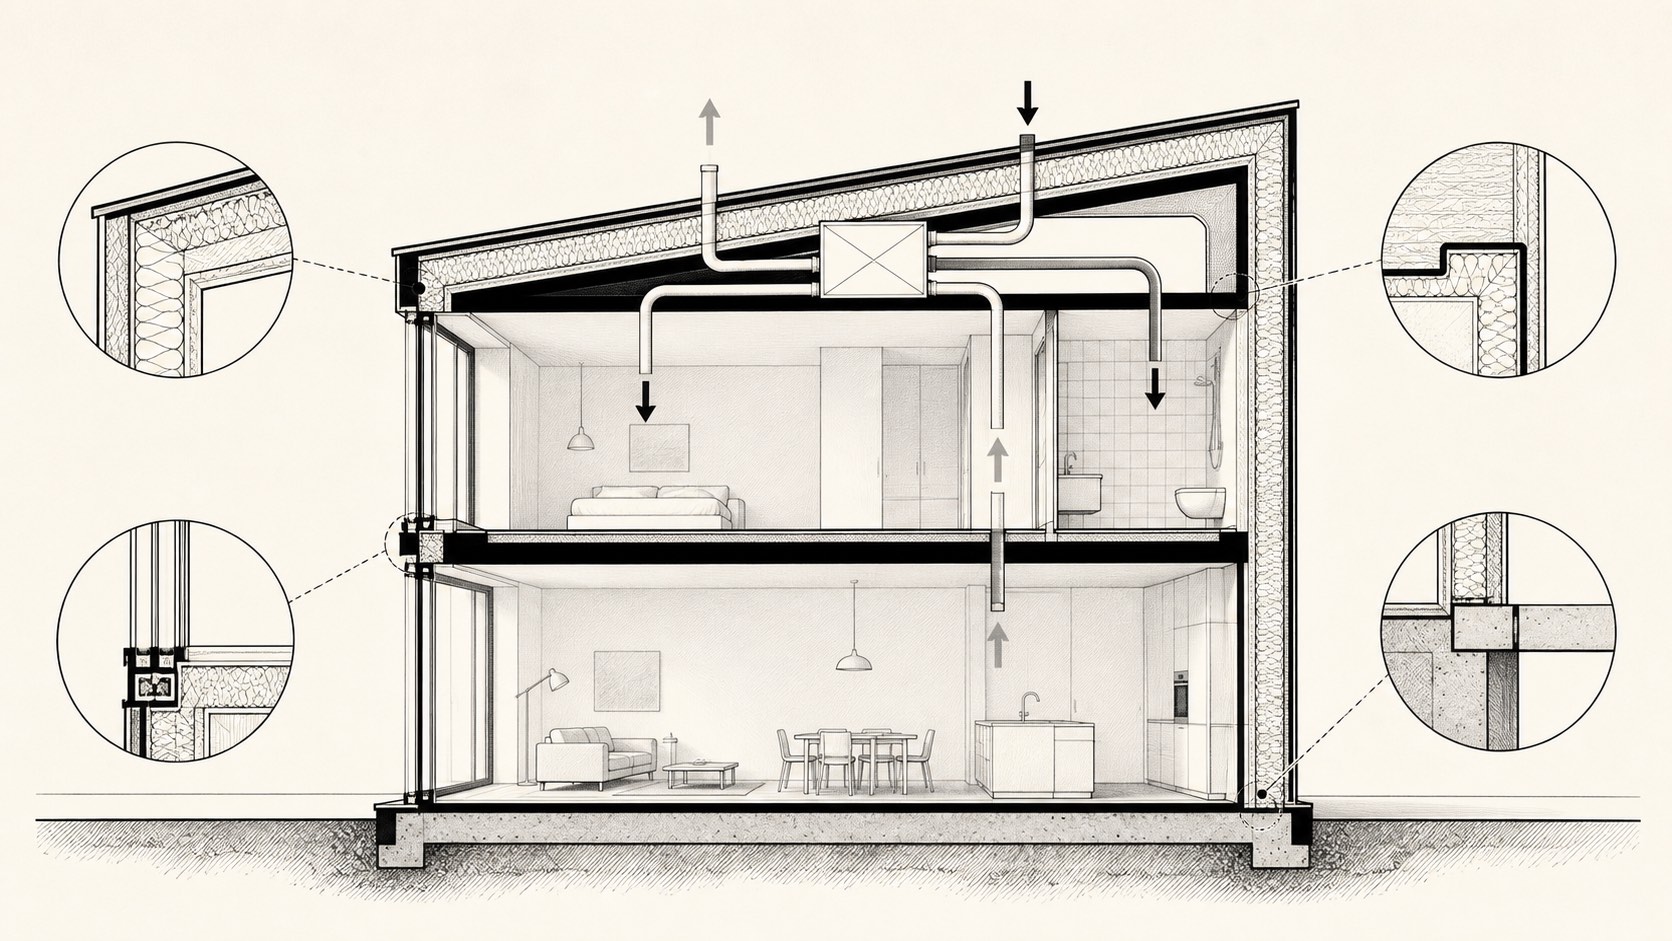
A continuous thermal envelope.
Insulation must wrap the foundation, walls and roof without gaps. That continuous layer keeps interior surfaces warm in winter, cooler in summer and reduces the size of the heating and cooling systems.
02
An airtight, carefully detailed shell.
Airtightness stops uncontrolled drafts and protects the structure from moisture-laden air. It is planned at every junction and tested during construction—then paired with deliberate fresh-air ventilation.
03
High-performance windows and doors.
Glazing is chosen as part of the envelope, not a decorative afterthought. Well-installed, climate-appropriate windows limit heat loss, admit useful daylight and make the room beside them comfortable year-round.
04
Ventilation with heat recovery.
A balanced system brings filtered outdoor air in and removes stale, humid air without throwing away the warmth or coolness already created indoors. The result is consistent air quality, not a sealed box.
05
Orientation and shading that work with the climate.
Sun is welcomed, moderated or excluded according to season and location. Building form, window placement, trees and external shade reduce overheating before mechanical cooling is needed.
Start with these stories
Passive House Basics
Five principles behind exceptional comfort.
Hotel Marcel
A landmark modernist building reimagined for performance.
Zero Cabin
A compact kit that connects low energy with independence.