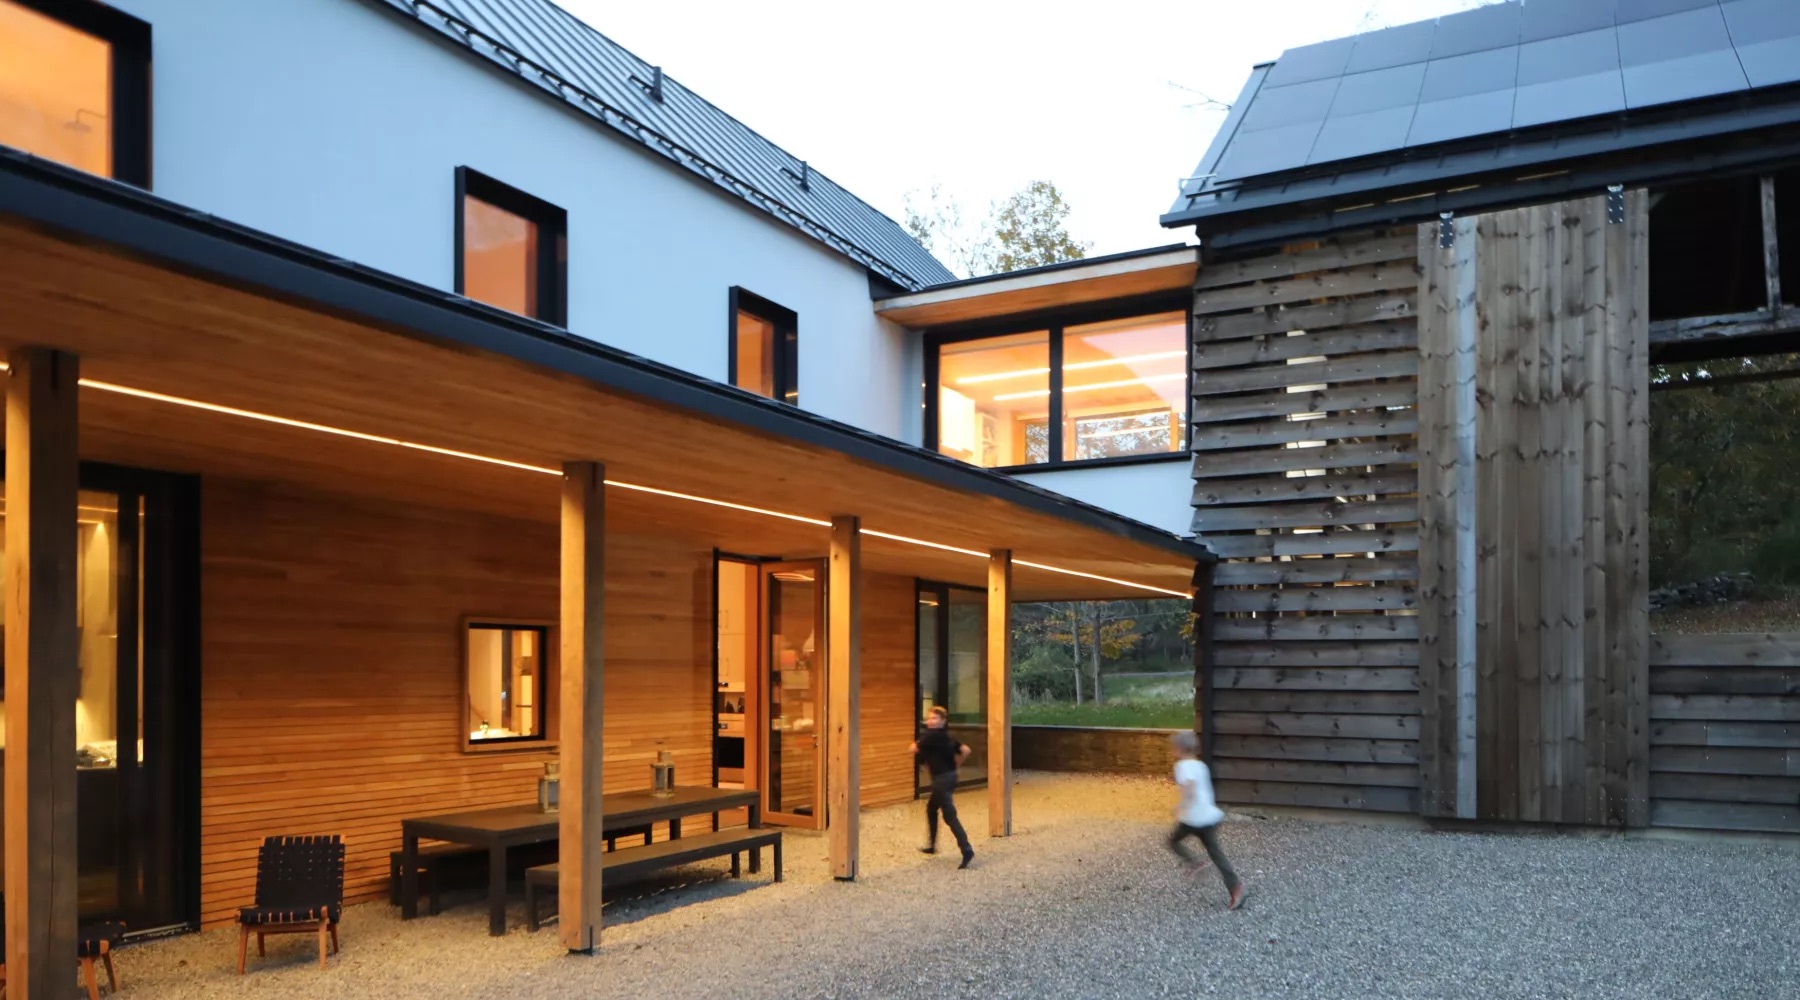
Passive House is a rigorous way of designing for comfort, durability and very low energy demand. Its power comes from coordinating a small number of principles—insulation, airtightness, high-performance windows, thermal-bridge control and balanced ventilation—rather than relying on a single product. When these elements are designed together, rooms remain more even in temperature, surfaces feel warmer in winter and filtered fresh air is delivered continuously. The standard can guide new construction as well as carefully planned retrofits in many architectural styles. This introduction explains the principles and the practical decisions that make them work on a real project.
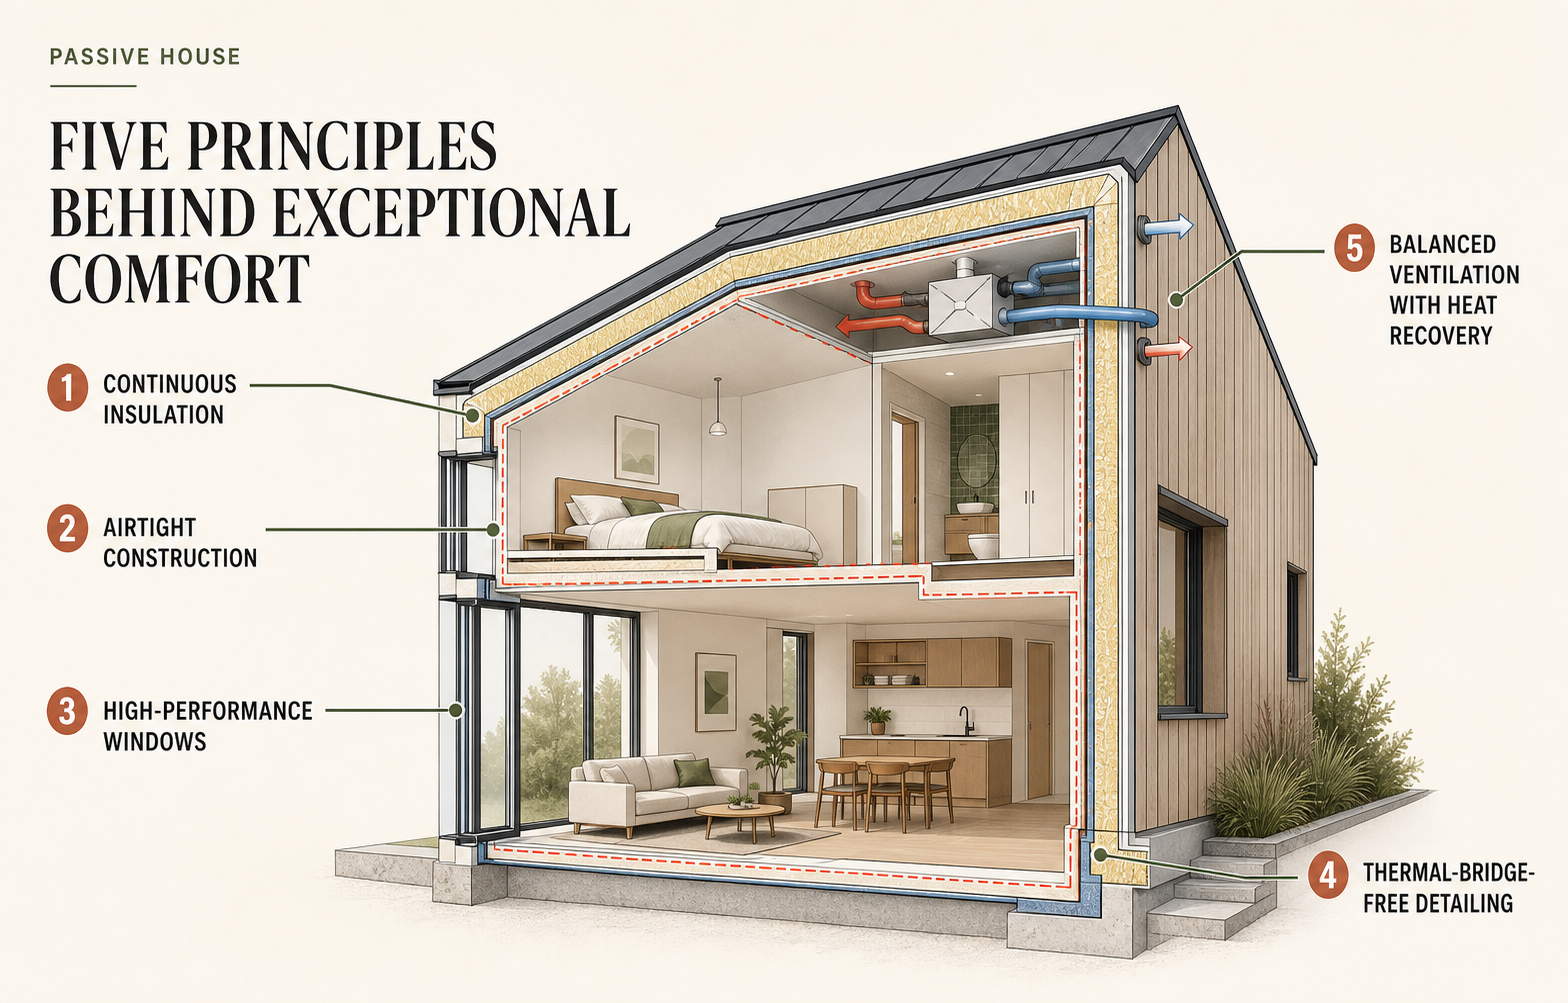
1. Continuous insulation
A high-performance thermal layer wraps the conditioned space with minimal gaps. Thickness varies by climate, but continuity is essential.
2. Airtight construction
The air barrier prevents uncontrolled drafts and moisture transport. It must be designed as a continuous layer, detailed at every junction and verified with blower-door testing.
3. High-performance windows and doors
Frames, glazing, spacers and installation all matter. Openings should support comfort at the interior surface and connect cleanly to insulation and air-control layers.
4. Thermal-bridge-free detailing
Structural connections can conduct heat around insulation. Passive House design identifies and reduces these bridges at foundations, balconies, roofs and penetrations.
5. Balanced ventilation with heat recovery
Airtight buildings need dependable fresh air. A balanced system extracts stale air and supplies filtered outdoor air while recovering much of the heat.
Comfort is the real outcome
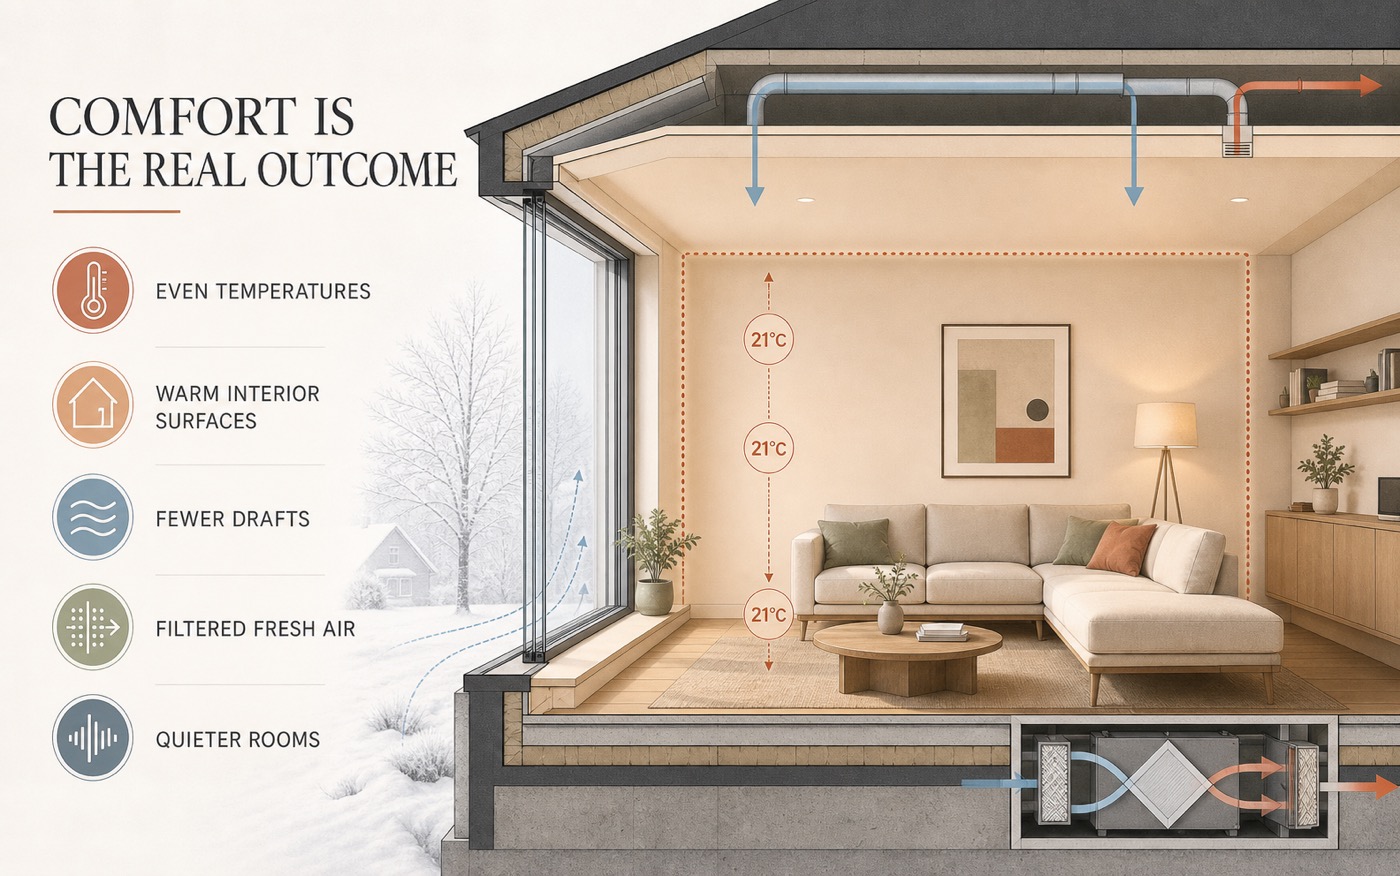
Low energy use matters, but occupants notice warm interior surfaces, stable temperatures, fewer drafts, quiet rooms and controlled air quality.
Design and construction must work together
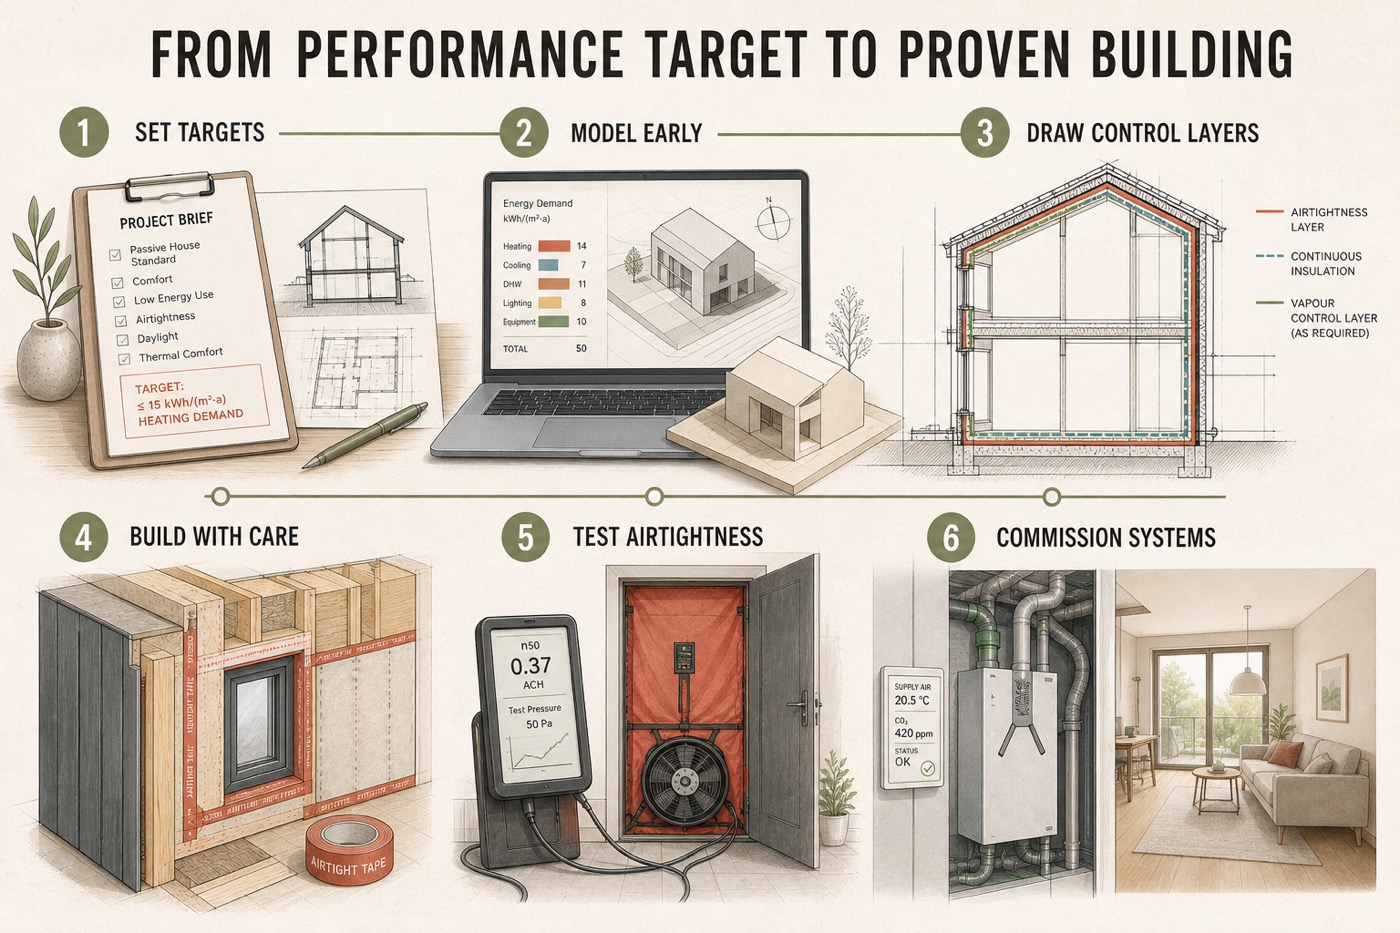
Energy modeling guides orientation, glazing and assemblies. During construction, mockups, photographs and testing confirm that drawings became real details.
Common misconceptions
- Passive House does not mean no heating system.
- It is not limited to houses or cold climates.
- Solar panels alone do not create a Passive House.
- Windows can open; mechanical ventilation simply provides reliable fresh air.
Where to begin
Hire an experienced designer early.
- Set performance targets before fixing the form.
- Model the building.
- Design continuous control layers.
- Build with care.
- Test airtightness before finishes conceal the work.
- Commission ventilation and monitor comfort.
Keep reading
Turn the five principles into buildable details
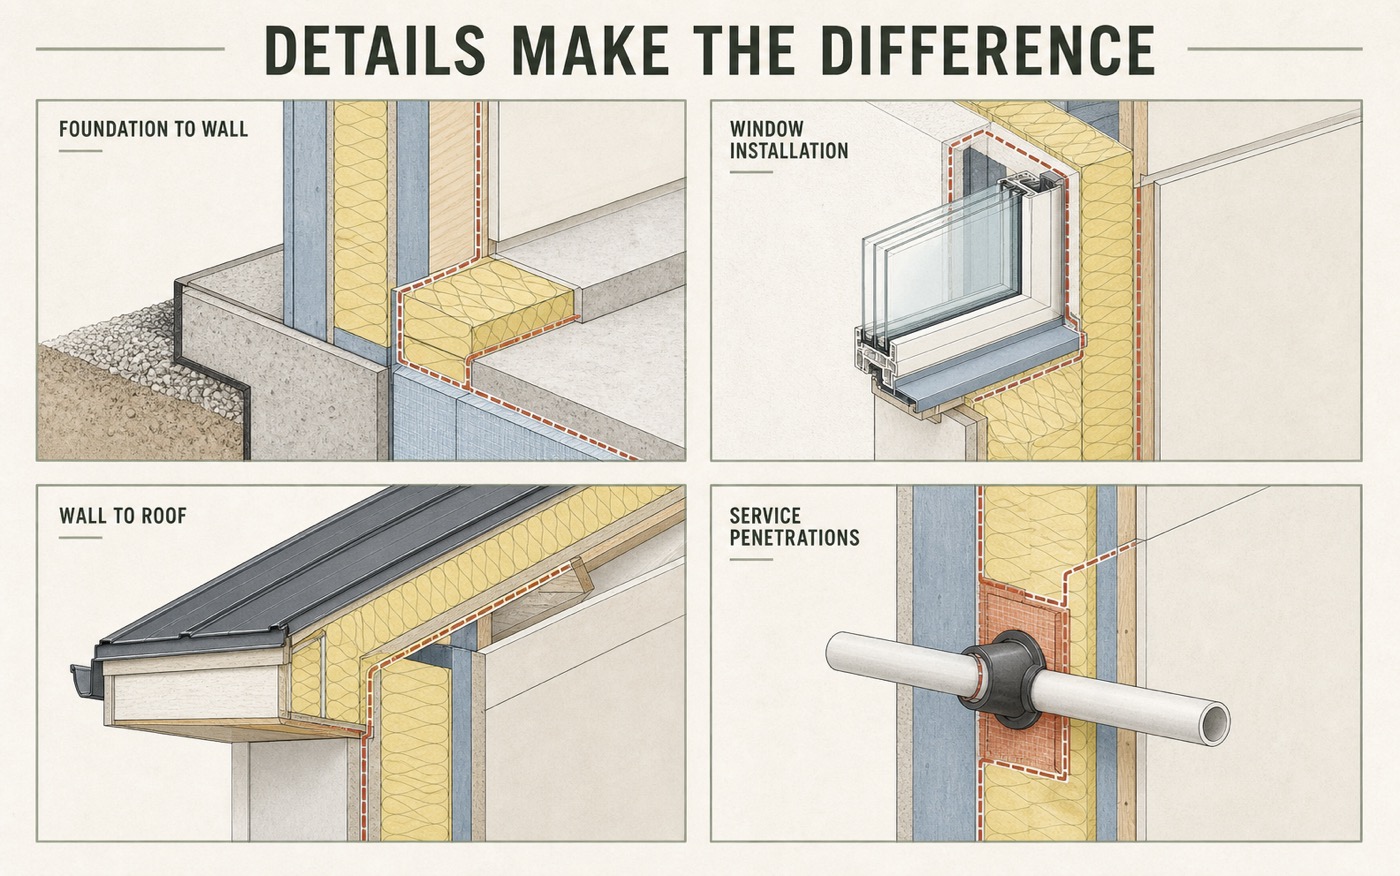
Performance is won or lost at junctions: foundation to wall, wall to roof, balconies, parapets, windows and service penetrations. Ask the design team to draw the continuous air, thermal and water-control layers at each condition. Builders should review those details before pricing, because sequencing and access are as important as the specified materials.
Create a short airtightness responsibility matrix that names who seals each transition and who protects completed work. Schedule preliminary blower-door testing before finishes conceal the air barrier, when leaks can still be repaired economically.
What living in a Passive House feels like
The most noticeable difference is often not the energy bill but the absence of familiar discomforts: cold window downdrafts, large temperature swings, stale bedrooms and noisy equipment. Balanced ventilation supplies fresh filtered air continuously while recovering heat from outgoing air, but occupants can still open windows whenever conditions are pleasant.
Controls should remain simple, filters must be easy to replace and summer shading deserves the same attention as winter heat loss. A short owner orientation and a seasonal check-in help the building deliver its modeled performance without demanding expert behavior.