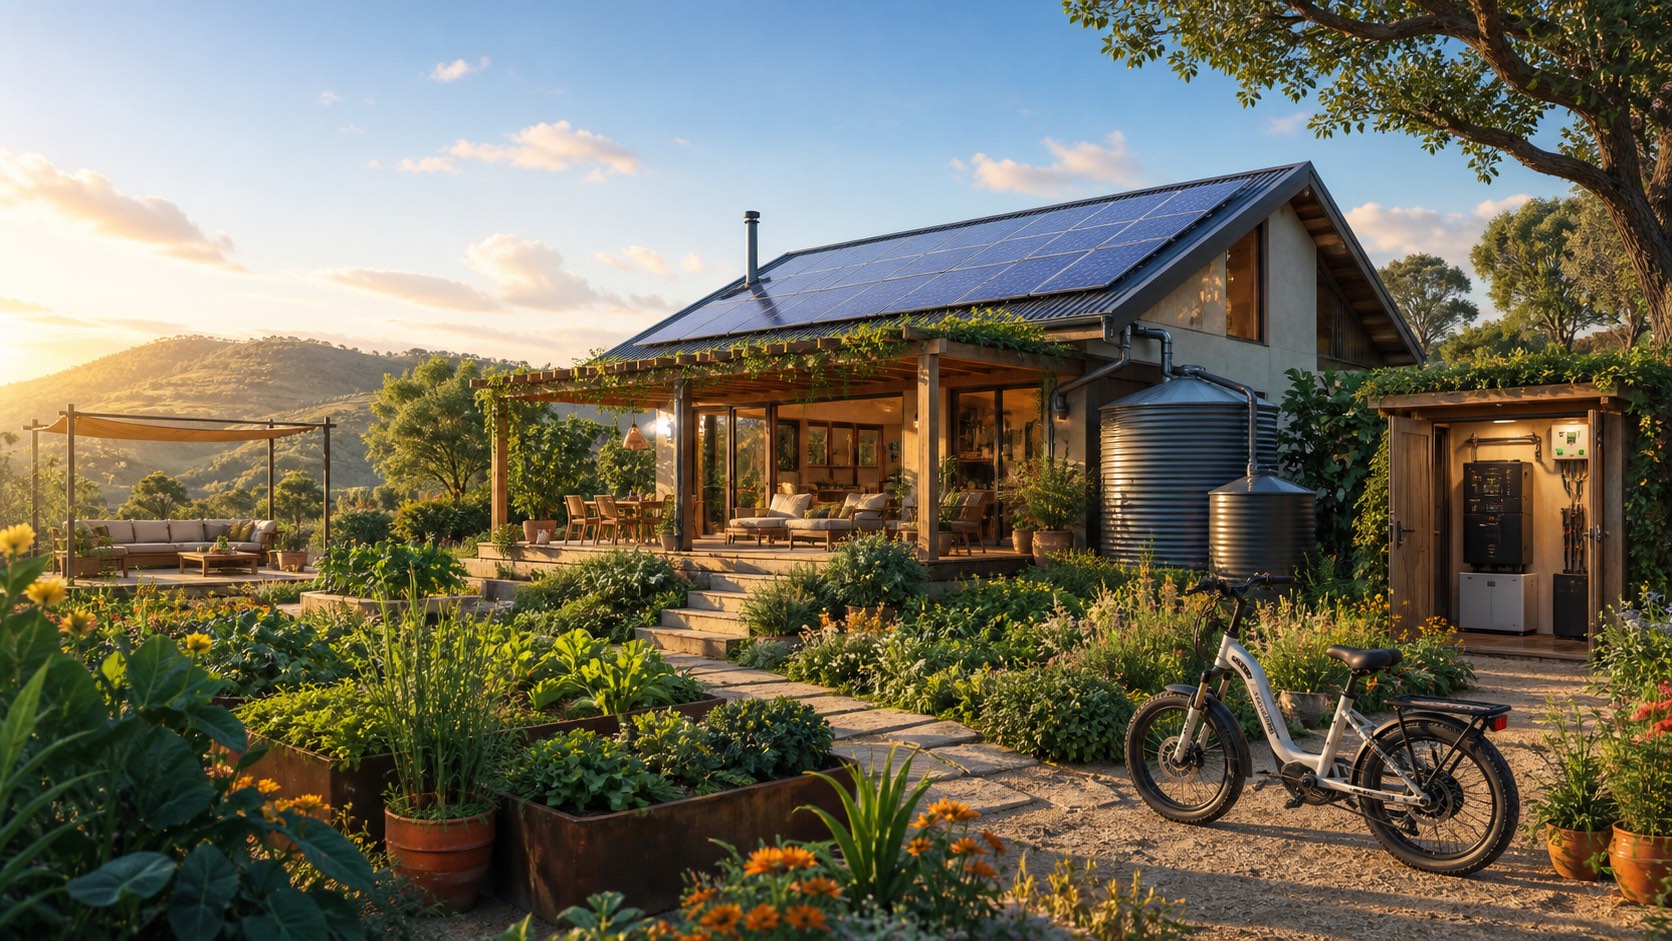
Live independently
Building Off the Grid
A considered approach to generating, storing and using what you need—built around resilience, landscape and a lighter footprint.
Off-grid starts with demand—not equipment
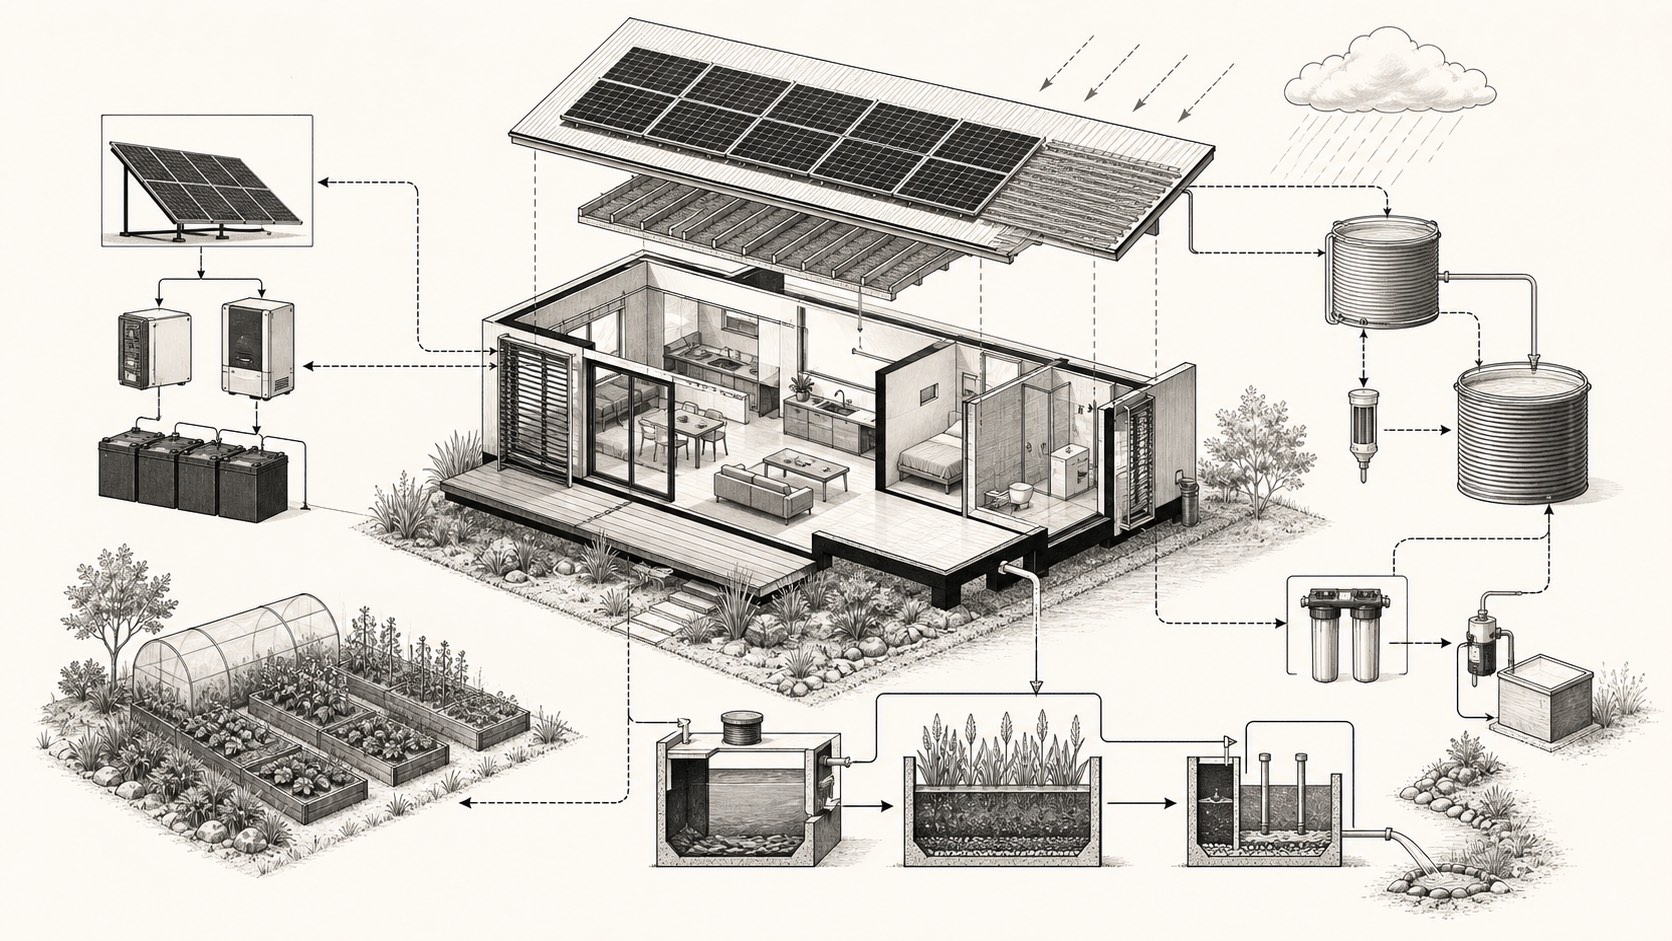
Living off-grid is less about adding technology than reducing the amount of technology a home needs. A compact, well-oriented, climate-responsive building makes solar, storage and water systems smaller, quieter and more affordable. The goal is not isolation for its own sake; it is a home whose comfort and daily routines are designed around the resources a site can reliably provide.
Build the enclosure before the systems
A most useful lesson is also the least glamorous: protect the building from water before placing moisture-sensitive materials.
- Resolve drainage, roof and flashing early. Keep roof runoff away from walls and foundations; use temporary weather protection where necessary.
- Make the envelope do the hard work. Prioritise orientation, insulation, airtightness, windows, shading and ventilation before sizing generation or storage.
- Plan material handling. Natural building can still involve heavy logistics: gravel, bales, tanks and beams need safe access, staging and lifting.
- Test natural-material assemblies. Prototype plaster, straw-bale and hemp-lime details for adhesion, drying, cracking and local weather exposure.
What to verify before committing
Beautiful off-grid projects often show the finished atmosphere, not the technical brief. Ask for the numbers that determine whether a system will be comfortable and maintainable year after year:
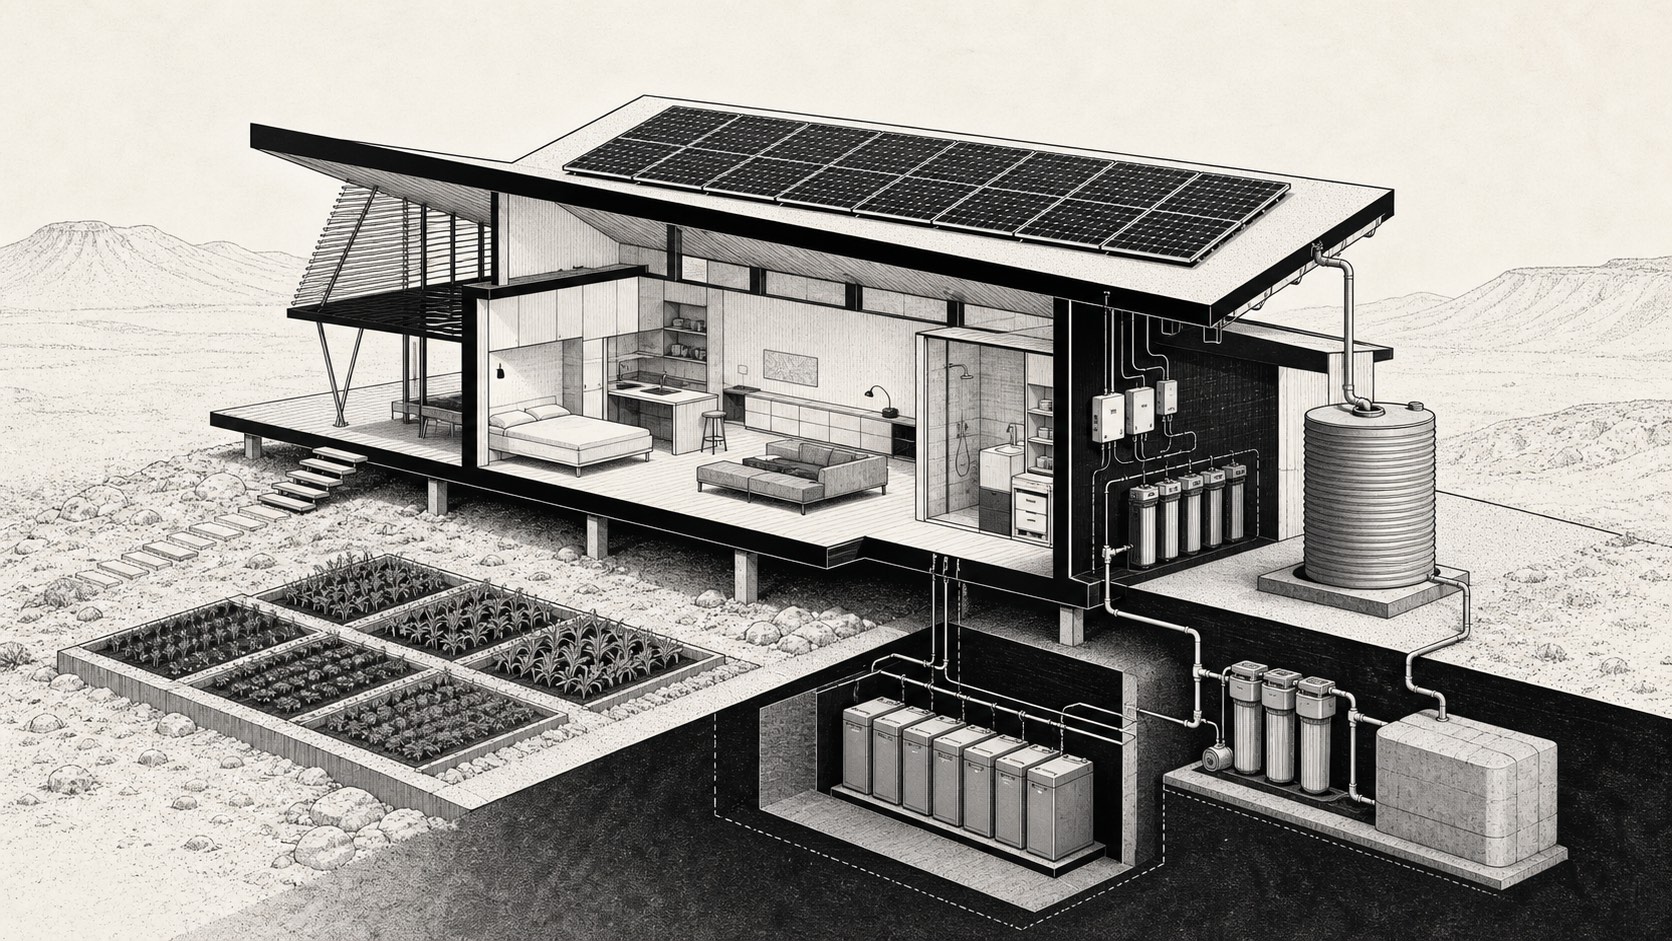
- annual electricity use, PV production and battery capacity
- well yield, water quality, storage and pumping requirements
- rainwater yield and drought-period planning
- grey-water filtration, overflow, maintenance and permitting
- wall moisture strategy, drainage, fire and pest detailing
- solid-fuel heater clearances, combustion air and code approval
- local zoning, inspections, wildfire and access constraints
- scope, owner labour, contingencies and long-lead procurement
Read next
How Much Does an Off-Grid Home Cost?