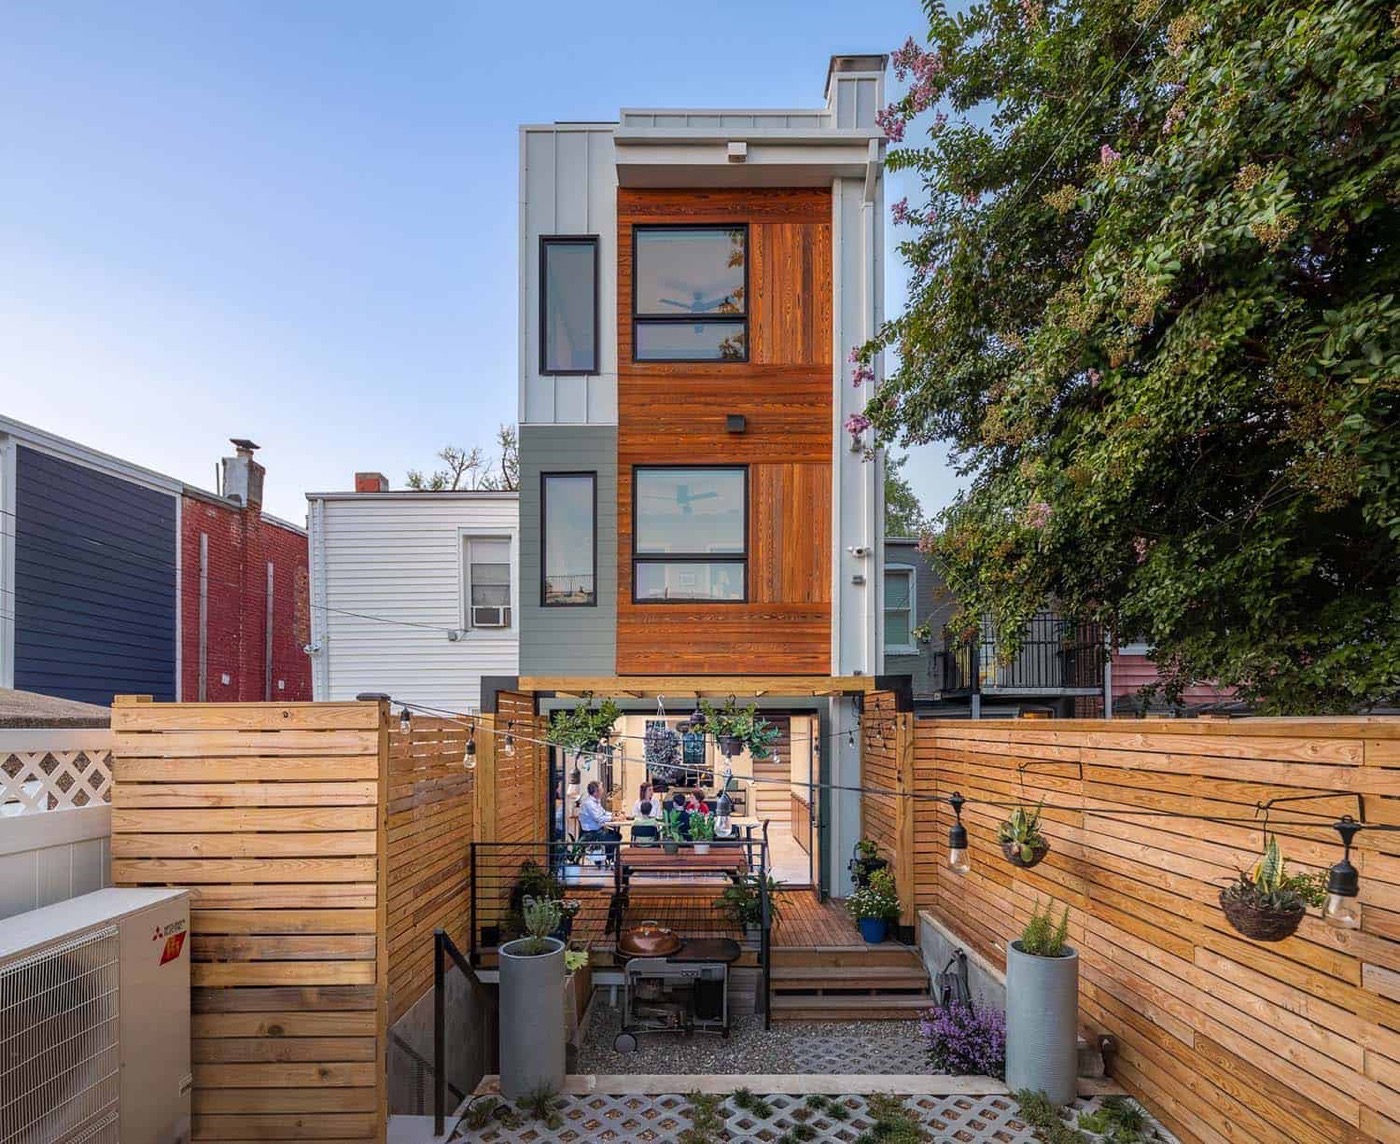
Net zero is best understood as a performance goal rather than an architectural style or a collection of visible technologies. A successful project first reduces heating, cooling, hot-water and electrical demand, then supplies the remaining annual energy with renewable sources. That sequence improves comfort and resilience while keeping mechanical and solar systems appropriately sized. Results depend on climate, orientation, occupancy and careful execution, so energy modeling and post-construction verification are essential. This roadmap shows how to move from an early target to a building that can demonstrate its performance in use.
→Define the target
Clarify whether the project means net-zero site energy, source energy, operational carbon or whole-life carbon. Define the accounting period and verification method.
→Set an energy budget
Energy modeling translates the design into annual heating, cooling, hot-water and electrical demand. A budget guides decisions throughout design and construction.
→Make the envelope do the work
Compact form, continuous insulation, airtight construction, good windows and controlled solar gain reduce loads before equipment is selected.
→Eliminate thermal bridges
Balconies, foundations, roof edges and structural penetrations can bypass insulation. Detail these junctions early and inspect them during construction.
→Select efficient all-electric systems
Right-sized heat pumps, efficient water heating, induction cooking and balanced ventilation create a practical path toward low operational emissions.
→Control plug loads
Lighting, appliances, electronics and standby loads become more important as the envelope improves. Specify efficient equipment and provide useful controls.
→Size renewables last
Once demand is known, size solar or other renewables to the target. Consider shade, seasonal production, utility rules and future electrification.
→Commission and verify
Test airtightness, balance ventilation, confirm equipment operation and compare measured energy with the model. Net zero is a performance outcome, not a rendering.
→A design-team checklist
- Agree on the definition.
- Model early.
- Set envelope targets.
- Coordinate mechanical and electrical systems.
- Inspect construction.
- Measure the occupied building.
Keep reading
→Define what “net zero” includes
Before design begins, state the accounting boundary. Does the target cover regulated building loads only, or all plug loads and vehicle charging? Is the calculation based on site energy, source energy, cost or carbon? Will renewable power be generated on the property, purchased through a utility program or both? Clear definitions prevent a project from appearing successful under one metric while missing the owner’s actual climate goal.
Set an energy-use-intensity target and a renewable-production target, then assign responsibility for modeling, commissioning and utility-data review. Keep assumptions about occupancy and schedules visible so the team can update them as the design develops.
→Close the performance gap
- Model several envelope and system options before design is fixed.
- Review air, water and thermal-control layers at every major junction.
- Test airtightness early enough to make corrections, then test again at completion.
- Commission ventilation, heat pumps, hot water, controls and renewable systems.
- Compare monthly actual use with the model through the first full year.
When results differ, look for operational settings, installation defects and unexpected plug loads before blaming occupants. A net-zero project becomes credible through transparent measurement and adjustment.
Featured image : Net Zero Row House Washington-DC. Teass/Warren Architects